Address
281 Cromer Street, Savannah, GA
Price
$ 348,350
Property Attributes
- MLS#SA358197
- TypeSingle Family
- Listing Status Active
- CountyChatham
- CitySavannah
- NeighborhoodSavannah Highlands
- Zip31407
- StyleTraditional
- Year Built2026
- Price$ 348,350
- Bedrooms4
- Full Bathrooms3
- Half Bathrooms0
- Sqr Footage2029
- Lot Size0.158 Acres
Data Source:
Savannah MLS (SMLC)
Property Description
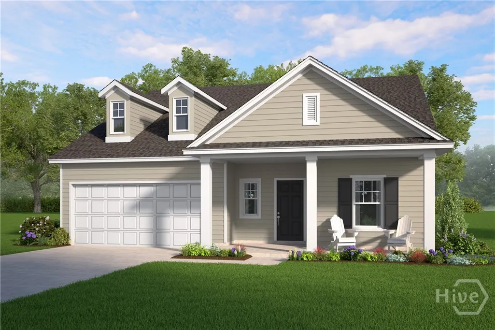
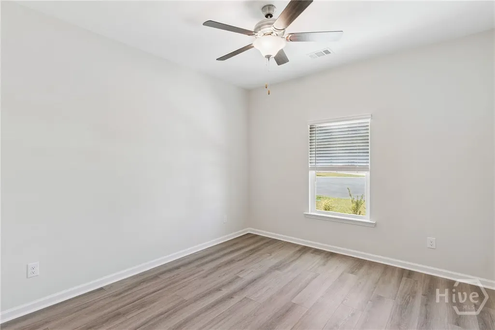
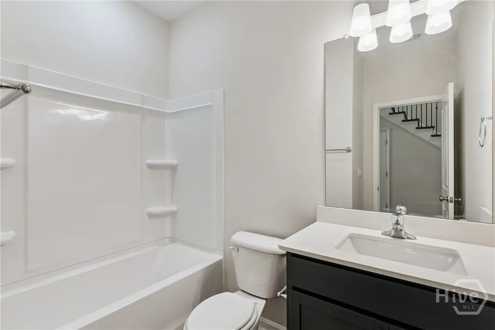
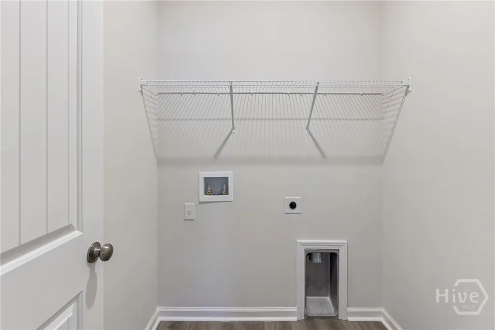
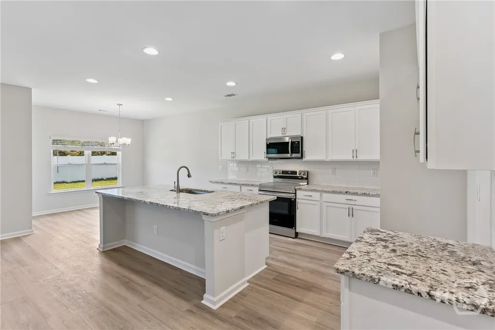
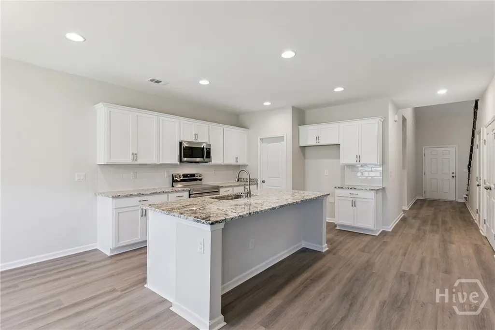
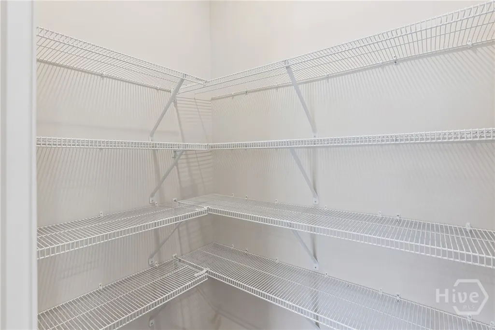
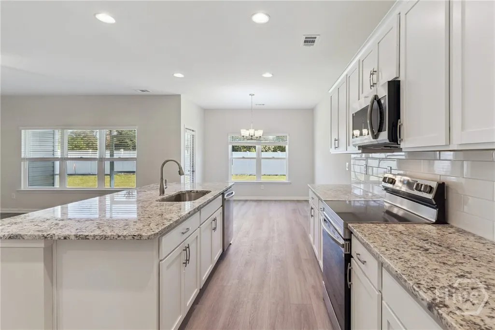
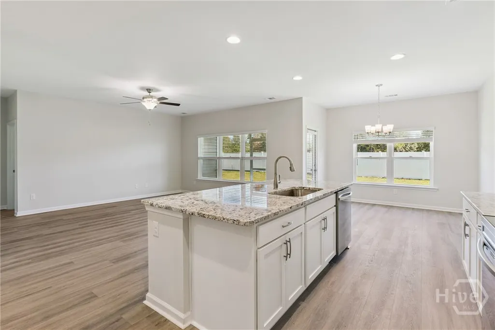
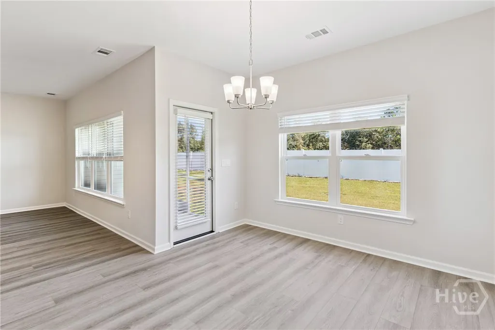
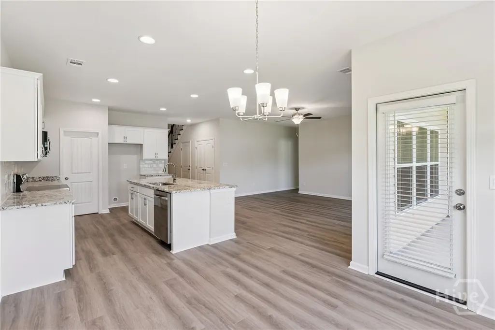
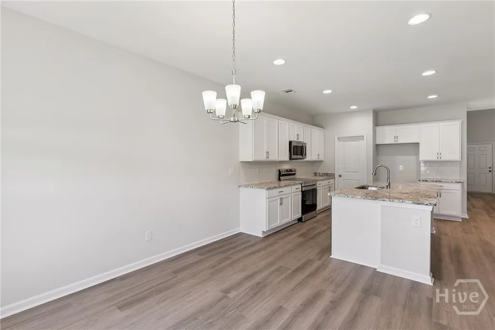
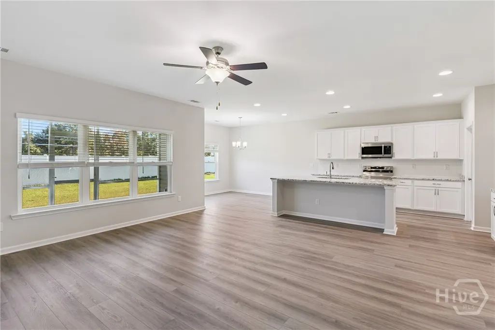
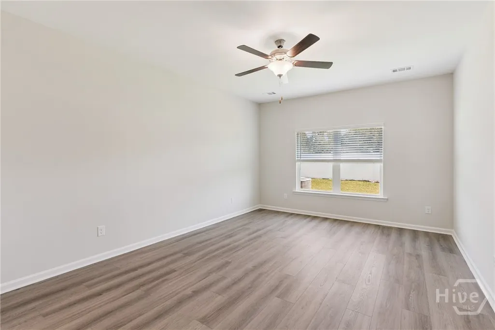
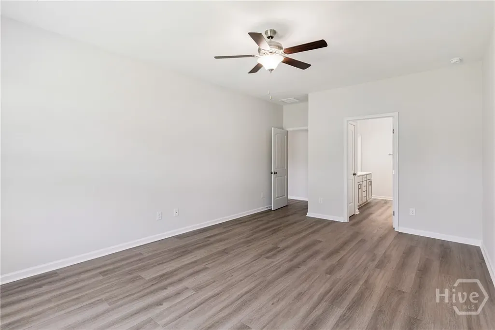
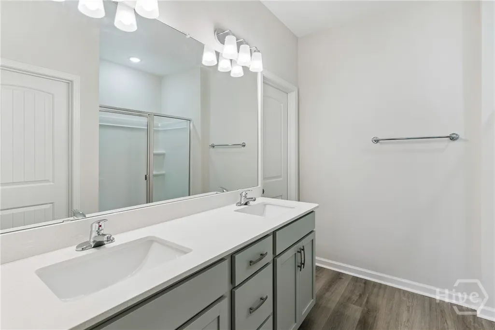
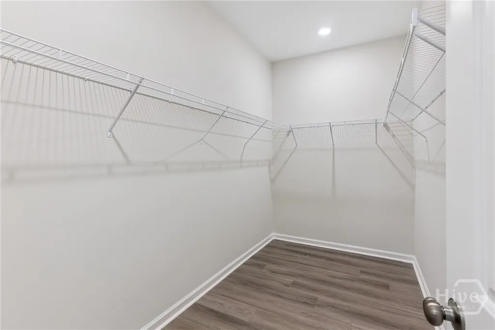
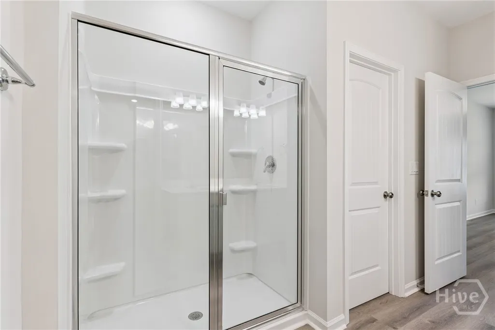
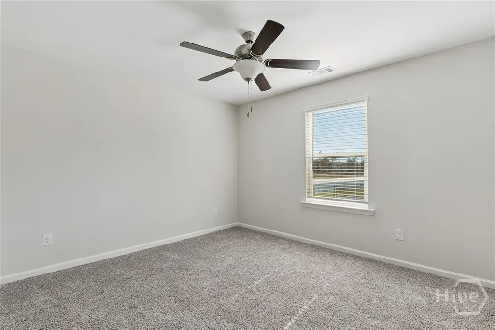
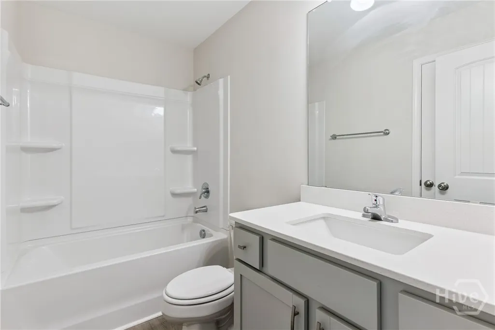
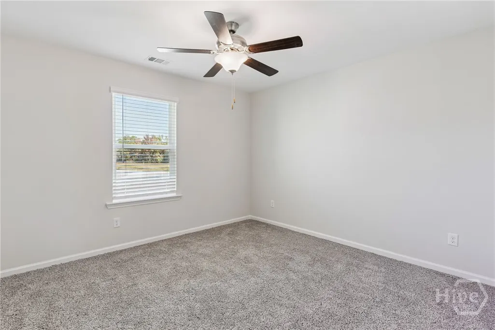
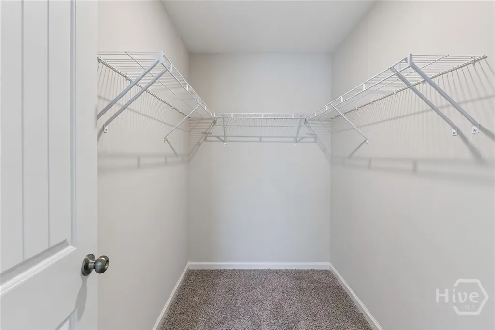
The Dogwood floorplan by Smith Family Homes is under construction in Savannah Highlands with an estimated completion date of November 2026. This 2-story 2,029 sq. ft. plan features 4 bedrooms and 3 full bathrooms with a 2-car garage. On the main level you will find a secondary bedroom and bathroom, laundry room, primary suite, and open concept great room, dining, and kitchen. The kitchen has a pantry and features stainless-steel appliances (microwave, oven, dishwasher.) The primary suite has a large walk-in closet, dual vanities, and linen closet. Upstairs are the 2 secondary bedrooms, loft, and a full bathroom. Featured throughout the home is LVP flooring, carpet in all secondary bedrooms, and granite/quartz countertops throughout. Stock photos shown; to be similar not identical.
| Price History | |
|---|---|
| 6/16/2026 | Listed $348,350 |
Amenities
- Foreclosure
- Views
- Short Sale
- New Construction
- Adult 55+
- Lease To Own
- No HOA Fees
- Furnished
- Primary On Main
- Air Conditioning
- Seller Finance
- Green
- Fixer Upper
- Horse
- Golf
- Fireplace
- Deck
- Garage
- Basement
- Pool
Property vs Single Family Average in 31407
Price
Year Built
 The data relating to real estate for sale on this website comes in part from the Broker Reciprocity Program of the Savannah multi-List Corporation. Real Estate listings held by brokerage firms other than REMAX Savannah are marked with the name of the listing brokers.
Data last updated: September 28, 2026 6:33 AM UTC
All information deemed reliable but not guaranteed.
© 2026 Savannah Multi-List Corporation. All rights reserved.
The data relating to real estate for sale on this website comes in part from the Broker Reciprocity Program of the Savannah multi-List Corporation. Real Estate listings held by brokerage firms other than REMAX Savannah are marked with the name of the listing brokers.
Data last updated: September 28, 2026 6:33 AM UTC
All information deemed reliable but not guaranteed.
© 2026 Savannah Multi-List Corporation. All rights reserved.
